

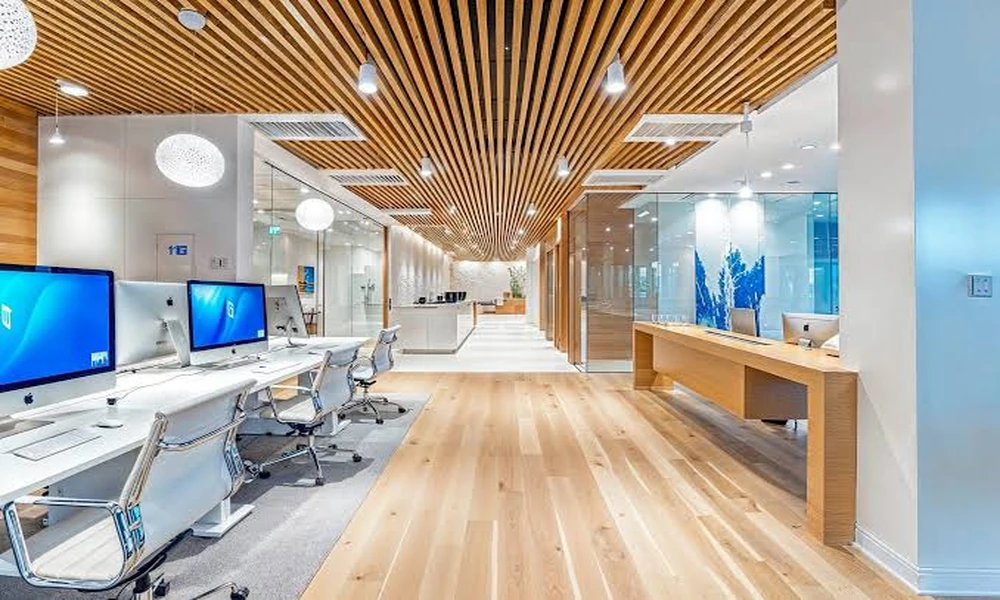
Walk inside a modern office building, and the immediate connection (or disconnect) between exterior and interior spaces is impossible to miss. The best work environments feel seamless, telling a unified story from the moment you approach the entrance to the last detail of the workspace itself. Integration of office interiors with commercial building exteriors is no longer just a design trend; it is a defining factor in how companies build brand identity, attract talent, and foster innovation.
The Importance of Harmonizing Office Interiors with Building Exteriors
A building’s shell and its workspace should speak the same language, visually and functionally. When the exterior signals professionalism and creativity, but the interior feels bland or disjointed, employees and clients alike sense the disconnect. Harmonizing these elements isn’t just about aesthetics, it is about crafting a holistic environment where architecture and interiors reinforce each other.
How Cohesion Enhances Brand Identity and Employee Experience
Cohesion creates an unmistakable sense of identity. Brands that carry their visual language from facade to meeting rooms embody authenticity. For employees, a thoughtfully integrated environment bolsters pride and belonging, directly impacting productivity and satisfaction. When every detail aligns, from lobby material choices to open-plan workstations, the message is clear: this is a place where details matter.
Balancing Aesthetics and Functionality in Commercial Spaces
Of course, unity means little if the space doesn’t function well. The challenge lies in striking a balance, ensuring that design elements chosen for visual harmony also support workflow, acoustics, lighting, and comfort. The most successful projects embed both function and beauty, refusing to compromise one for the other.
Case Study 1: Montreal Office Building Integration
Montreal’s architectural landscape is a patchwork of old and new. Integrating office interiors with bold commercial exteriors requires more than matching colors, it demands a dialogue between structure and space.
Exterior Design Elements Reflecting Corporate Culture
A recent project in downtown Montreal featured a striking glass and steel facade designed to convey transparency and forward-thinking values. But the work did not end at the sliding doors. The reception area continued the motif with polished metal accents and floor-to-ceiling windows, flooding the workspace with natural light and creating a consistent visual flow.
Interior Layouts Supporting Exterior Architectural Features
Inside, the open layout echoed the exterior’s linear geometry. Sightlines ran uninterrupted from one end of the office to the other, reinforcing the building’s modernist intent. Meeting rooms used the same steel framing seen outside, creating subtle links between internal and external structure.
Challenges Faced and Solutions Implemented
Integrating such bold exteriors with equally dynamic interiors can introduce challenges. HVAC integration, for instance, requires careful planning to avoid disrupting visual connections. In this project, mechanical systems were artfully concealed within custom wall panels, preserving the clean lines demanded by the design narrative.
Case Study 2: Toronto Commercial Complex Cohesion
Toronto’s skyline is defined by glass towers and mixed-use complexes, and cohesive workspace design stands out in this context.
Using Materials and Textures to Create Visual Continuity
For a commercial complex near the waterfront, designers used exposed concrete, wood, and brushed metal, materials found both on the building’s facade and in the interiors. This choice blurred the threshold between outside and inside, allowing tenants and visitors to feel a sense of continuity.
Lighting and Spatial Flow: Inside Meets Outside
Maximizing natural light played a central role. Expansive windows allowed daylight to penetrate deep into office cores, reducing reliance on artificial lighting. Interior lighting fixtures mirrored the exterior’s geometry, reinforcing the sense of unity even after sundown.
Impact on Tenant Satisfaction and Workspace Efficiency
Tenants reported higher satisfaction and improved wayfinding, a direct result of clear sightlines and logical spatial progression. In post-occupancy surveys, employees noted that the environment felt intuitive, underscoring the deep connection between design cohesion and user experience.
Key Architectural Strategies for Seamless Integration
Certain principles guide the alignment of interiors and exteriors, regardless of style.
Aligning Structural Lines and Forms Across Interior and Exterior
Reinforcing lines and forms, like continuing facade beams into lobby ceilings or using the same grid pattern inside and out, maintains design integrity. Unity in structural rhythm makes transitions nearly invisible.
Selecting Complementary Color Palettes and Finishes
Color and material choices set the mood. Selecting hues and textures that complement both building exteriors and internal finishes avoids jarring contrasts and supports a cohesive narrative.
Incorporating Sustainable and Smart Building Practices
Green roofs, dynamic glass, and smart HVAC systems are now critical in both facade and interior planning. Integration results in improved comfort and energy performance, benefiting both occupants and the environment.
Role of Interior Designers and Architects in Collaborative Planning
The most effective integration emerges from true partnership.
Early-Stage Coordination to Avoid Design Conflicts
When architects and interior designers work together from the start, conflicts are minimized. Early collaboration helps align vision, technical systems, and workflows, reducing costly revisions.
Tools and Technologies for Visualization and Consistency
Digital modeling tools allow teams to visualize entire buildings inside and out, ensuring consistency before a single beam is laid. Virtual reality walk-throughs help stakeholders experience cohesion firsthand.
Case Examples of Successful Multi-Disciplinary Collaboration
Firms such as the Stendel + Reich Architecture firm demonstrate the power of this integrated approach, delivering projects where interior and exterior design are seamlessly tied together.
Enhancing Workplace Well-being Through Design Consistency
Design integrity goes beyond appearances; it shapes how people feel and work.
Psychological Effects of Cohesive Environments
Cohesive design reduces cognitive load, eases navigation, and calms the senses. People intuitively understand how to use spaces, which decreases stress and boosts focus.
Creating Spaces That Inspire Productivity and Comfort
Natural materials, consistent visual themes, and coherent spatial organization make environments feel safe and inspiring. When employees can rely on their workspace, innovation follows.
Measuring Success: Evaluating Cohesive Workspace Outcomes
Assessment is vital for ongoing improvement.
Metrics for Aesthetic and Functional Integration
Organizations track employee satisfaction, retention rates, and space utilization. Design success is visible in higher productivity and lower turnover.
Post-Occupancy Feedback and Adaptation
Collecting feedback after move-in allows teams to fine-tune spaces. Adaptations might be minor, a paint color tweak or shift in lighting, but they reinforce long-term cohesion.
Future Trends in Integrating Interiors with Commercial Exteriors
Innovation is accelerating the integration process.
Innovations in Materials and Modular Design
Prefabricated façade panels and modular interiors allow for rapid, flexible construction that maintains a unified aesthetic.
The Growing Influence of Biophilic and Experiential Architecture
Nature-inspired elements now cross boundaries between indoors and outdoors, enhancing well-being and blending spaces in new ways. Cohesive work environments will only become more critical as companies seek to express their values and attract talent in an increasingly competitive world.
