

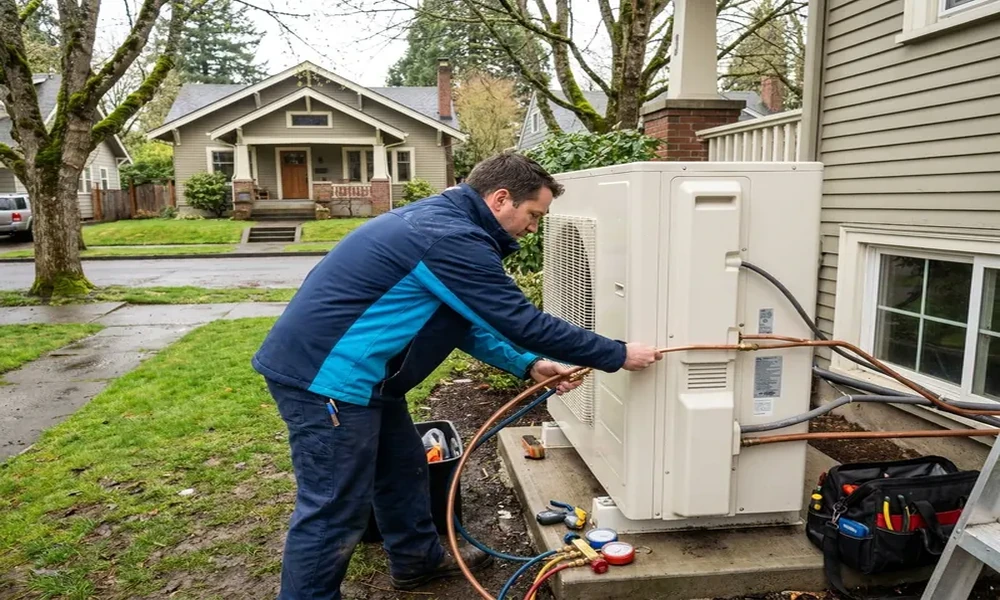
Houses built in the Willamette Valley before the 1970s were rarely designed around central air. Many started out with electric baseboards, a wall heater in the hallway, an oil furnace that was later pulled out, or hot water radiators that still clank every November. When their owners finally decide to switch to a heat pump, they hit the same fork in the road almost immediately. They can run refrigerant straight to individual rooms through ductless heads, or they can move air through a network of ducts the way most newer homes do.
Both routes work. Both can heat a house comfortably through a wet Oregon winter and cool it during the smoky, hot weeks of August. The better choice depends far more on the house than on the equipment brochure.
That point comes up often in conversations with homeowners across Polk and Marion counties, and few local crews see the contrast as clearly as the team behind Dallas air conditioning, heating and refrigeration work in this corner of Oregon. Their technicians install ductless mini splits, ducted heat pumps and furnaces in homes from Salem and Independence out to Silverton and McMinnville. Since the same people fit a wall-mounted head one week and replace a rooftop packaged unit the next, the comparison below focuses on how each system behaves once it’s inside a real house rather than how it looks on a spec sheet.
Start With What’s Already in the Walls
The single biggest factor is whether usable ductwork already exists. A home with an old forced air furnace usually has a duct system in the crawlspace or attic. If those ducts are in decent shape, sized properly and not falling apart at the joints, a ducted heat pump can often reuse them. That cuts a large share of installation work.
Plenty of older ducts are not in decent shape, though. Some were sized for a furnace that pushed very hot air in short bursts, while a heat pump delivers milder air over longer run times and usually needs more airflow. Others have been crushed, disconnected or chewed through by rodents. Sealing and resizing an existing system is possible, but it can quietly eat into the savings that made the ducted route look cheaper.
Homes that never had ducts face a much harder trade. Building new ductwork into a finished house means opening ceilings, borrowing closet space or running trunk lines through a cramped crawlspace. That’s where ductless systems earn their reputation, since the only path between the outdoor unit and each indoor head is a small bundle of refrigerant lines and wiring passed through a hole about three inches wide.
The Efficiency Gap Is Real but Not the Whole Story
On paper, ductless systems usually win. Ducted heat pumps typically fall between 15.2 and 25 SEER2, while ductless mini splits can reach as high as 35, and ENERGY STAR’s guide to ductless heating and cooling shows how these units send refrigerant straight to each indoor head with no ductwork at all. Part of that edge comes from skipping ducts entirely, since forced air systems lose heat through leaks and through duct walls running in unheated spaces.
In practice, the gap narrows when a ducted system has short, well sealed runs inside the insulated part of the house. It widens sharply when ducts snake through a damp, uninsulated crawlspace, which describes a lot of homes from Keizer to Amity. Comparing ratings without looking at where the ducts would sit tells only half the story.
How Each One Feels to Live With
Comfort is where these systems differ most, and it’s the part brochures rarely describe well.
A ducted heat pump spreads air through vents in every room, so the whole house tends to rise and fall in temperature together. One thermostat in the hallway runs everything. That simplicity appeals to people who don’t want to think about their heating at all.
A ductless system treats each zone as its own small world. A wall head in the living room and another in the main bedroom can be set to different temperatures, and empty guest rooms can stay off entirely. People who like that control love it. Others find that rooms without their own head, like a bathroom or a back office, stay noticeably cooler unless doors are left open.
A few everyday details tip the decision one way or the other.
- Looks. Wall mounted heads are visible, and some owners of historic homes dislike them. Ceiling cassettes and slim ducted air handlers can hide much of the equipment.
- Noise. Modern units of both types run quietly, but a ducted air handler in a closet near a bedroom can hum at night.
- Filtration. Central systems can hold a thicker, higher grade filter, which matters during summer wildfire smoke. Mini split heads rely on thinner washable screens.
- Upkeep. Ductless filters need rinsing every few weeks in heavy use, while a central filter is usually swapped every one to three months.
Sizing Matters More Than the System Type
Whichever direction a homeowner chooses, an oversized system causes most of the complaints people later blame on the technology itself. A heat pump that is too large runs in short bursts, turns on and off constantly, and handles humidity poorly. That last problem is especially noticeable in a valley where indoor air already tends to feel damp from October through April.
A proper installer works through a load calculation before naming a size. That process looks at insulation levels, window area and orientation, air leakage, ceiling heights and how each room is actually used. With ductless systems, the calculation happens room by room, because a head that is too big for a small bedroom will short cycle just as badly as an oversized central unit.
When Neither Answer Is Pure
Some of the best outcomes in older homes come from mixing approaches. A ducted heat pump might serve the main floor, where old ductwork can be reused, while a single ductless head handles a converted attic or a garage studio that the ducts never reached. Another common pattern is keeping a gas furnace as backup while a heat pump does most of the work, a setup usually called dual fuel.
Hybrid plans tend to cost more to design but less to live with. They let the house dictate the layout rather than forcing one system into spaces it handles badly.
Weighing It Up for Your Own House
Cost, efficiency and appearance all matter, but the deciding factor is usually the honest condition of the house. A home with sound, well placed ducts often does best with a ducted heat pump. A home with no ducts, scattered additions or rooms used at very different times of day tends to suit ductless better. Most other homes fall somewhere between, which is exactly why an on-site look at the ducts, the crawlspace and the floor plan is worth far more than any online comparison. The right system is the one that fits the house you actually have.
